Queen Alexandra Hospital Oncology and Haematology Ward
The ambition of this project was to work with the Oncology department and the staff team at Portsmouth Hospital University NHS Trust (Queen Alexandra Hospital) to develop early design work for a high-quality arrival, reception and waiting spaces for use by patients and staff within the Hospitals existing oncology department. The Oncology Staff team looked for imaginative, creative ideas and long lasting ideas for revitalising their existing waiting areas, making maximum use of the available space, providing a contemporary, inviting and healthy space.
Although we worked in teams for this project, I had my own role, where I created and fully rendered the technical plans and sections. This links to my career aspirations of becoming an architect, where drafting and rendering technical drawings is a big part of the job role and something that I enjoy doing.
Project Validation
As part of the professional experience module, I had a mock interview, where I spoke with an industry professional, and got feedback of my performance, from communication, to professional awareness.
I was interviewed by Nicola Green, and felt extremely comfortable through the entire duration of the interview, where we even continued speaking after the time limit had been reached. Overall, I believe the interview was extremely successful, not only for my practice but also for the feedback that I was given, giving me areas to improve on. Below is a table that the interviewer completed, showing what she thought of my skills showcased throughout the interview:

Directly after we concluded the interview I received some brief feedback from Nicola. Below is a summary statement of the comments made:
'' You have done really well and are clearly really passionate about your course. You're very motivated and will go far.''
Below is the feedback I received a few weeks after the interview. With this feedback, I can work on my depth of reflection, overall judgement and ownership and responsibility. Nicola stated that I have excellent communication skills and am very driven, which boosted my confidence going into other job interviews in the future. Nicola's view of me being well placed on my course and my passion for my course shining through has really helped validate my chosen career path, and it is always a nice feeling knowing that a professional believes I can go far in this industry. Overall, I think this was a very beneficial experience and one that I will use to further develop in my professional career.

Behind The Scenes
Tuesday 24th February 2026
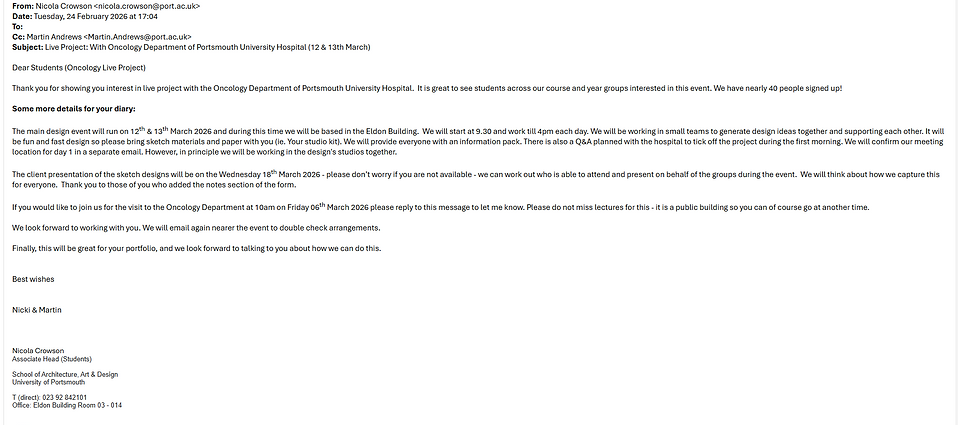
I was first made aware of this project through an email from the associate head at the University of Portsmouth (Nicola Crowson), who supervised this project. This email provided me with an outline of the project and a brief timeline of it, which both intrigued me to take part in this project. The details of the client and brief provided are:
Client: Dr Maya Uherek
Site: Queen Alexandra Hospital (Oncology and Haemotology Department)
Brief: Design a waiting room and staff area for the Oncology and Haemotology ward, to create a safe and inviting space, while keeping it clinical.

Thursday 12th March 2026
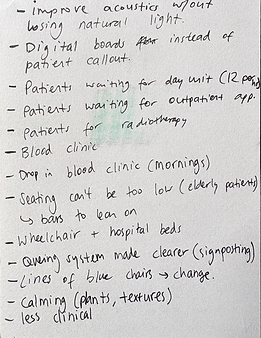
The day started at 09.30 with an online client meeting explanation of the requirements, needs and possible directions for the project. Where I took notes of the client meeting, including things that they wanted to involve in the project.


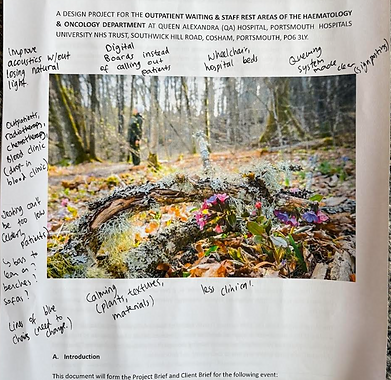
After, the client and brief meeting, we made our way to the architecture studios to form groups for this project. I highlighted and annotated the briefs further and started sketching and collaborating on possible directions that the design could go in. I also researched user-centred design, as during the client meeting it was mentioned as being key for what the client wanted to do with the space.



The first day was concluded at 17.00, instead of the timetabled 16.00 finish, as I decided to stay a bit later after, so that I could finalize a plan. This first day was a success, as I was able to build on what we discussed as a team and also plan my time for the rest of the project. Later at home I did some work from 18.00 to 22.00 where I did some final sketches and design ideas to pitch to the group the next day, which linked to our design strategies that we had discussed earlier today.


Friday 13th March 2026
Friday was a 09.00 start as I showed up half an hour earlier than timetabled 09.30, it was a quicker start than the previous day as we had a better idea of where the project was going. The day started by delegating all of the given outputs between the five of us, depending on our strengths. I volunteered to do the technical drawings, these being the floorplan and two sections of the design. After a 30 minute team briefing, including a start of the day check-in from one of the staff members, we began our individual tasks.

Today I also worked towards designing the templates for the client presentation. We all worked to come up with a project title, and three key words that would help summarise this project. In the end, we went with 'The World Beyond The Room' as our main goal was to enlist a sense of hope to the patients who are using these facilities that there is a life outside of the hospital, with a nature-inspired interior decoration. The three words were chosen as: 'restful', 'wellbeing' and 'considerate', which also links with our title and overall project mission.


I planned to do the technical drawings using a hybrid technique, of hand drawing the plans and sections, then importing them to photoshop and overlaying details. This day finished at 17.00 too, as I decided to stay later again and properly finalise the project, apart from a few small details left. Later in the evening from 18.00 to 22.00, I also worked on the final details of the hand drawn technical drawings, as well as scanning them in ready for the next day.


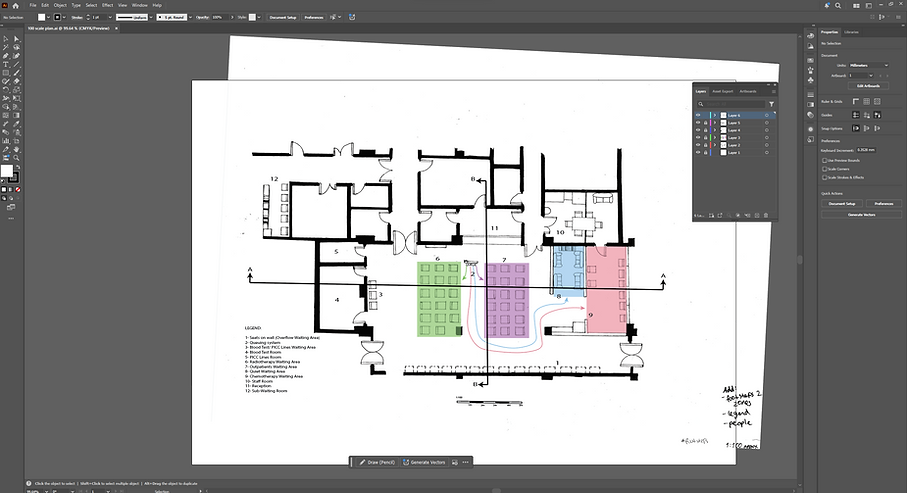
On Sunday 15th March 2026 I finished the final technical drawings, starting at 10.00 and finishing at 17.00. I used Adobe Creative Cloud to add the final details and render the plan and sections, using Adobe Photoshop first to render the drawings, then using Adobe Illustrator to add the legend and scale of the drawings, being 1:100.

Monday 16th March 2026
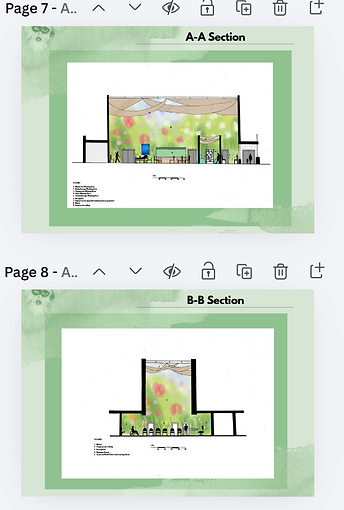
From 09.30 to 17.00, I was working on the final presentation, ready for the client presentations on Wednesday, looking at specific details and importing all of the technical drawings onto the file, making sure I kept the scale of it accurate.

Wednesday 18th March 2026
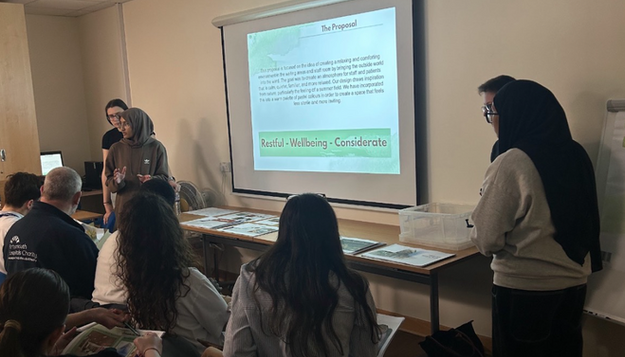
The client presentations started at 14.00 and finished at 16.30 at the site of Queen Alexandra Hospital, with the client, Dr Maya Uherek. We presented first as a group, pitching our design ideas to the clinical oncology consultants and hospital staff, as well as peers and gain feedback for both the presentation and design itself. We also took this time to take a last walk-through of the site, now with our finalised design proposals in mind.



For taking part in this project, I received a certificate of participation, clearly showing the parts of the project and who was involved.

Below is a timesheet of the hours for this project, as well as feedback from the client about the project, with both benefits and considerations for the project.

" You really understood the brief, thank you for all your hard work."- Dr Maya Uherek


Outcome
With this project, as well as a physical outcome of a design proposal for the client, I have also worked on and improved my skillset, which from my research for assessment 1 for this module are all crucial for my chosen career path of becoming an architect.
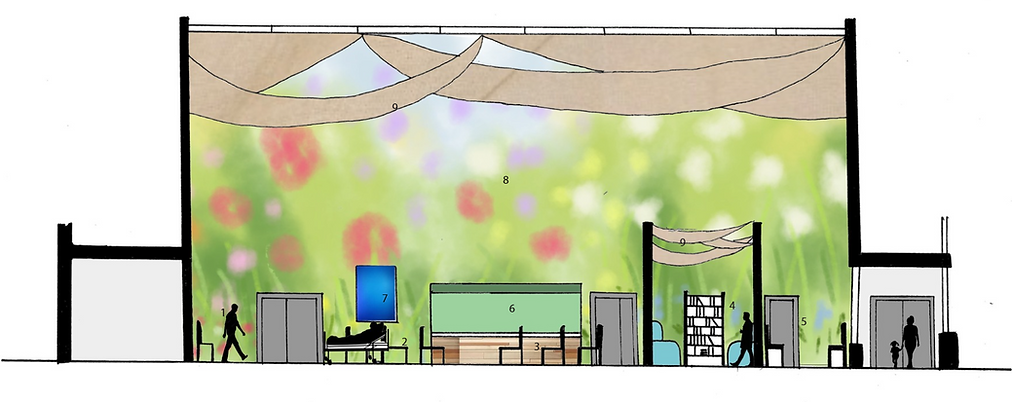
Starting with the physical outcome of this project, my individual contributions were the the plans of the design, including the floorplan, and two sections, all rendered, to scale and with a legend, making it easy to read for people that are not used to seeing architectural plans often.

Floorplan of the main waiting room design, scale 1:100, done with a hybrid technique (both hand drawn and CAD), completed by myself.

Long section of the main waiting room design, scale 1:100, done with a hybrid technique (both hand drawn and CAD), completed by myself.

Cross section of the main waiting room design, scale 1:100, done with a hybrid technique (both hand drawn and CAD), completed by me.
Alongside the physical outcomes, this project enabled me to work on a strong set of skills, which are crucial for my career aspirations and aligned with industry expectations. From my research for assessment 1 for this module, I found several skills that were required for a successful career in architecture, which were not particularly my strengths, so working on this project helped me with that. I worked on my leadership skills, where I took charge of the group at times, checking in with the progress everyone had made in order to make sure we were all on track. I strengthened my communication skills by professionally communicating with and presenting to the client with both clarity and confidence. I further developed my problem solving skills by responding to the project brief both creatively and practically. Additionally, I also worked on my adaptability by incorporating client, tutor and colleague feedback, and refining my work appropriately.
Overall, this project strengthened my leadership skills, communication, professionalism, accountability, and ability to work well under pressure in a client and brief-driven design setting. As well as working on technical drawings to a professional standard for the client, which is a required skill to become an architect and was a really valuable skill to develop.
Reflection
This project was highly engaging and interesting to complete, and it challenged me to think beyond aesthetics and consider both the emotional and functional needs of the patients and staff using this space.
One aspect that worked well was the communication with the client. The project started off with a client meeting, where we spoke with the client via video call. This allowed me to ask questions and understand the needs of the client beyond the brief. The main focus was user-centred design, and I heavily researched this in order to create a calming waiting area, by using soft lighting and natural tones. I was able to present ideas to the client, and users of the space (staff members at Queen Alexandra Hospital), and receive feedback on what worked and what could be improved in the design. This was valuable and worked really well to help me to refine the designs to better align with the client's expectations and vision.
This project helped me with my career aspirations of becoming an architect, as I had to work collaboratively and intensively to a professional standard, and to a deadline, which was a very good insight to how working as an architect would be like. I was also able to build on skills and attributes which are highly wanted and appreciated in this industry. These skills are ones that I researched for part 1 of this assessment for this university module, where I ranked my ability in each one. With this project, I was able to work on some of my weaker points, including leadership skills, attention to detail and professional awareness.
However, there were also challenges throughout this project. One challenge I faced was the time constraint that was given, where just over a week was given until the final client presentations to finalise the design proposal. To overcome this, I prioritised this project over other things in order to work to the client's schedule. I worked extensively outside of the given time in order to ensure the design was refined to the best of my ability. This was difficult as with most design projects you are given more time to research, test out ideas and refine the design carefully. Although it was a challenge, I believe I handled this well and produced excellent technical drawings to aid with the proposal presentation for the client to look over.
In future projects, I will aim to manage my time more effectively from the very start. Creating a plan and sticking to it throughout in order to allow more time to refine the project.
Overall, this project strengthened my ability to work under pressure and to a time limit, which is required in order to succeed in the professional world. I appreciate this opportunity and will continue to develop based on the feedback received from the client, tutors and my teammates.